


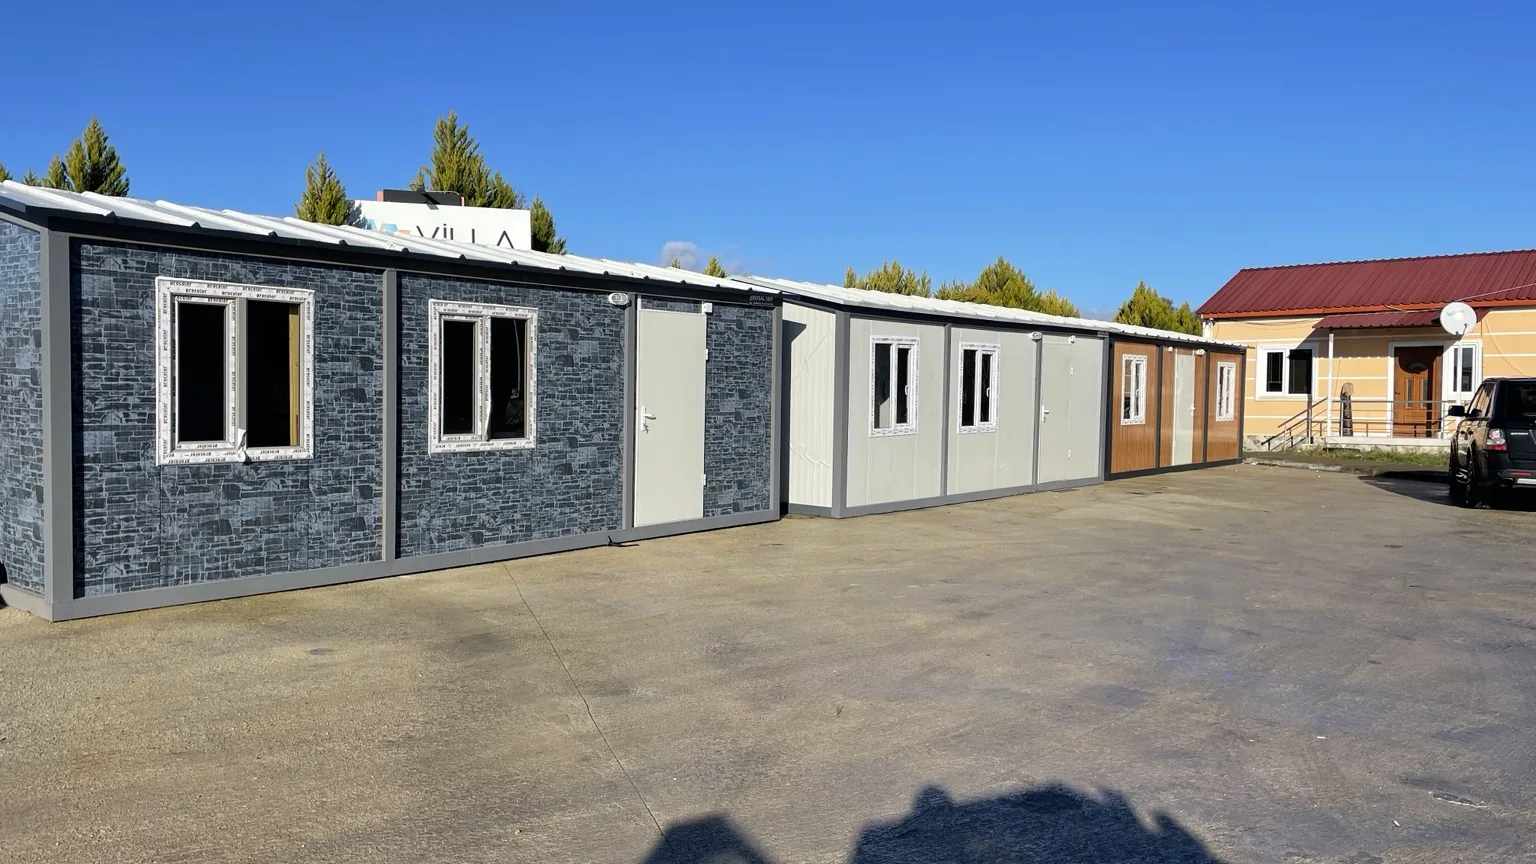
A tiny house brings essential living functions into a compact footprint. Some models sit on a trailer; others are small buildings installed on a site. These are different arrangements even when marketing uses the same name. The first design decision should be how the space will be used, not simply how small the floor plan can become.
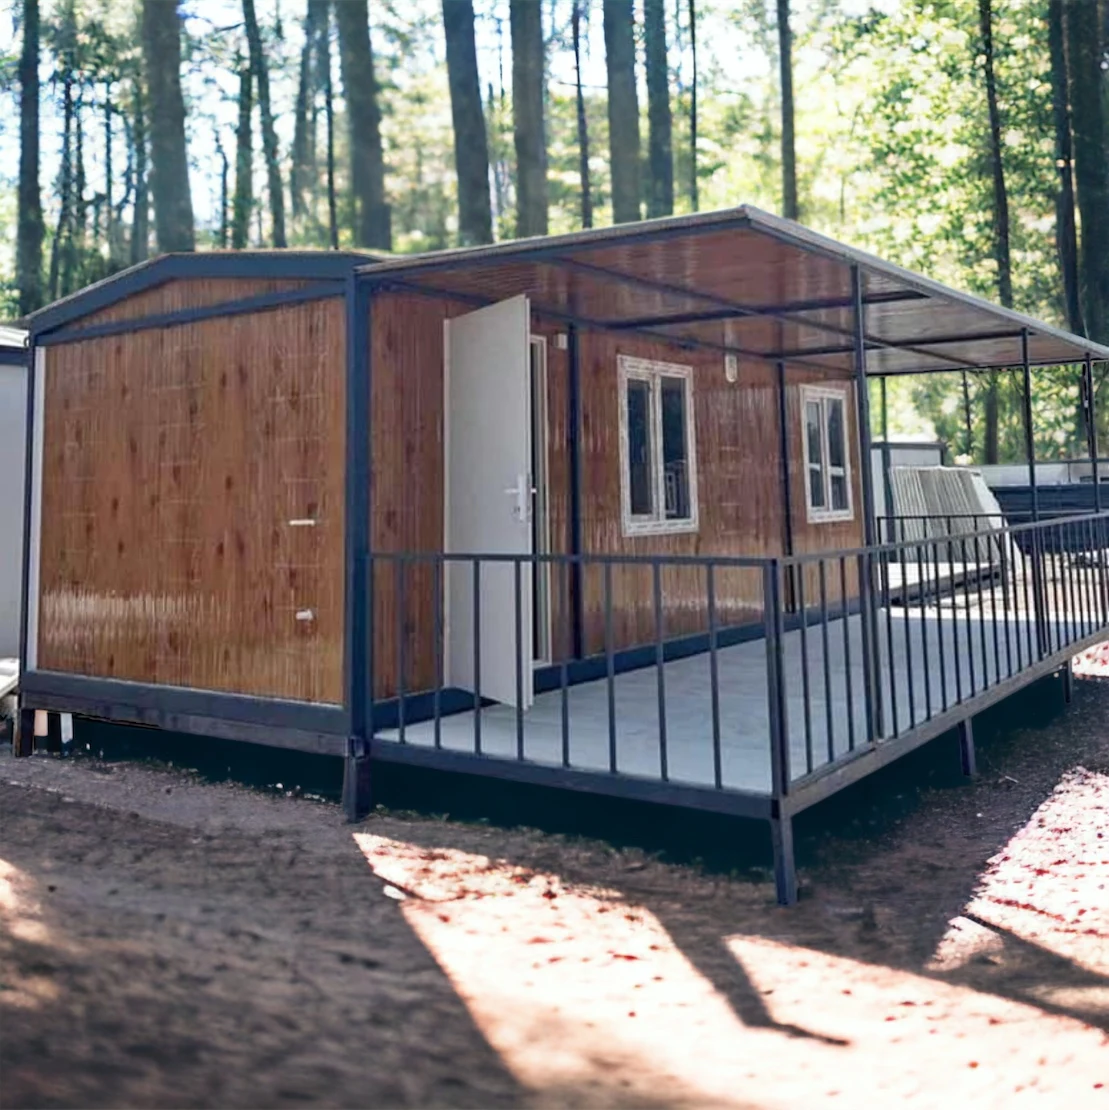
Walk through an ordinary day
Where will you put coats and shoes? Can someone cook while another person works or rests? Is the bathroom comfortable enough for the intended length of stay? Built-in storage and convertible furniture may help, but a feature used every day must be easy to operate. If the bed is in a loft, consider headroom, access, ventilation, and safe movement. Window placement affects daylight, privacy, and temperature control.
Check the destination
Transport dimensions, vehicle access, a suitable place to position the home, water and drainage, and electricity all need planning. Local land-use and building rules depend on the site; the phrase tiny house is not a universal exemption. Ask for the usable interior dimensions and a written list of included fittings.
Explore ROYSAL’s compact and modular building solutions when comparing possible layouts. A scaled plan is more useful than a wide-angle photograph when deciding whether a small home will work for you.