


“Prefabricated home” describes a building approach in which important components are made before they reach the final site. It does not specify one appearance, one structural material, or one level of factory completion. Some projects arrive as panels or sections to be assembled; others use larger units. To compare options fairly, ask how much work is completed in the factory and what remains on the plot.
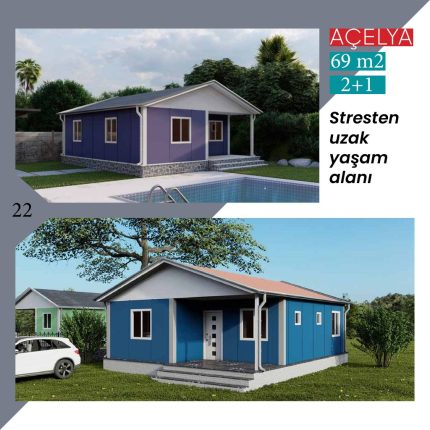
Plan before choosing a catalogue model
The relationship between entrance, living area, kitchen, bedrooms, and bathroom usually matters more than the headline room count. Distinguish enclosed living area from any balcony or veranda included in an advertised total. Review the wall and roof construction, doors and windows, insulation, and the stated interior finish. A drawing and a written scope help avoid assumptions based on catalogue images.
Define the site work
The site plan should cover access, foundation or support design, deliveries, assembly space, utilities, and final checks. The right foundation depends on the project and ground conditions. A quotation should distinguish factory work from transportation, lifting, site assembly, connections, and finishing. Planning permission and building requirements must be checked at the intended location before work begins.
Browse ROYSAL’s prefabricated and modular building options to frame a discussion about layout and specifications. Ask for a project-specific plan and a clear list of included and excluded work before comparing prices.